


.jpg)
.jpg)
.jpg)
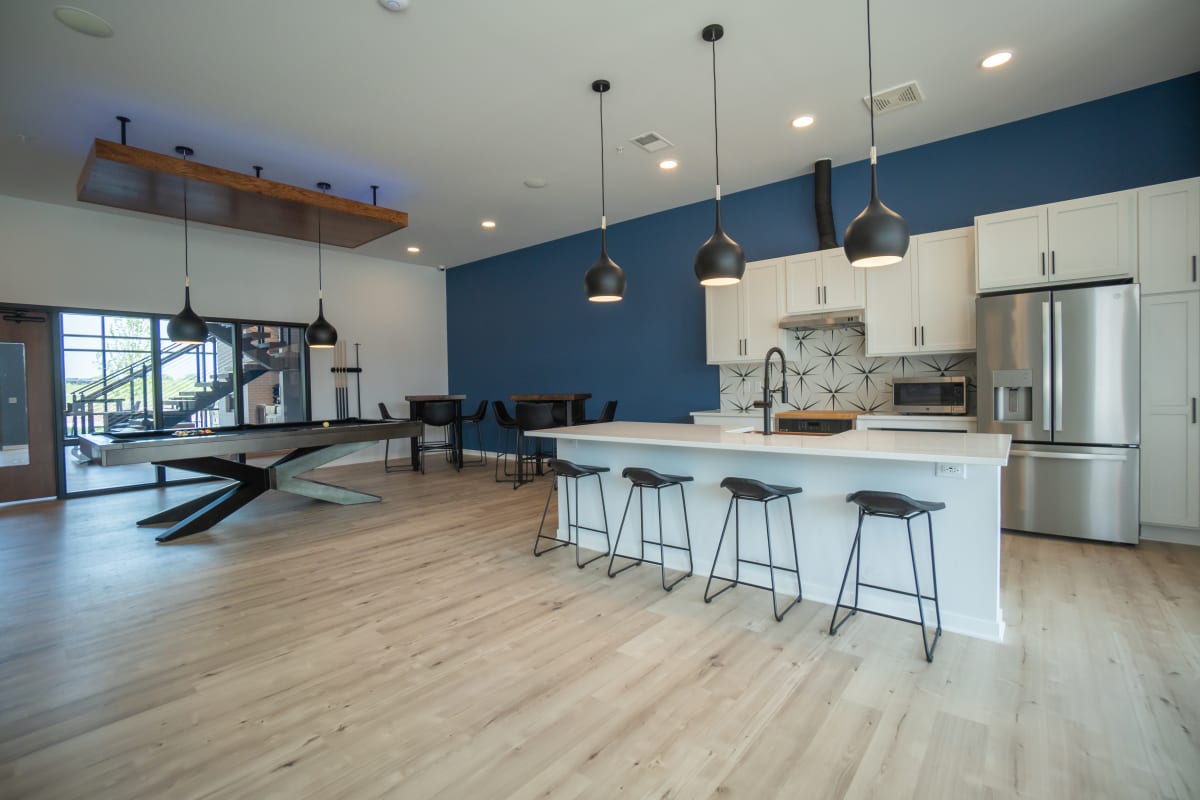
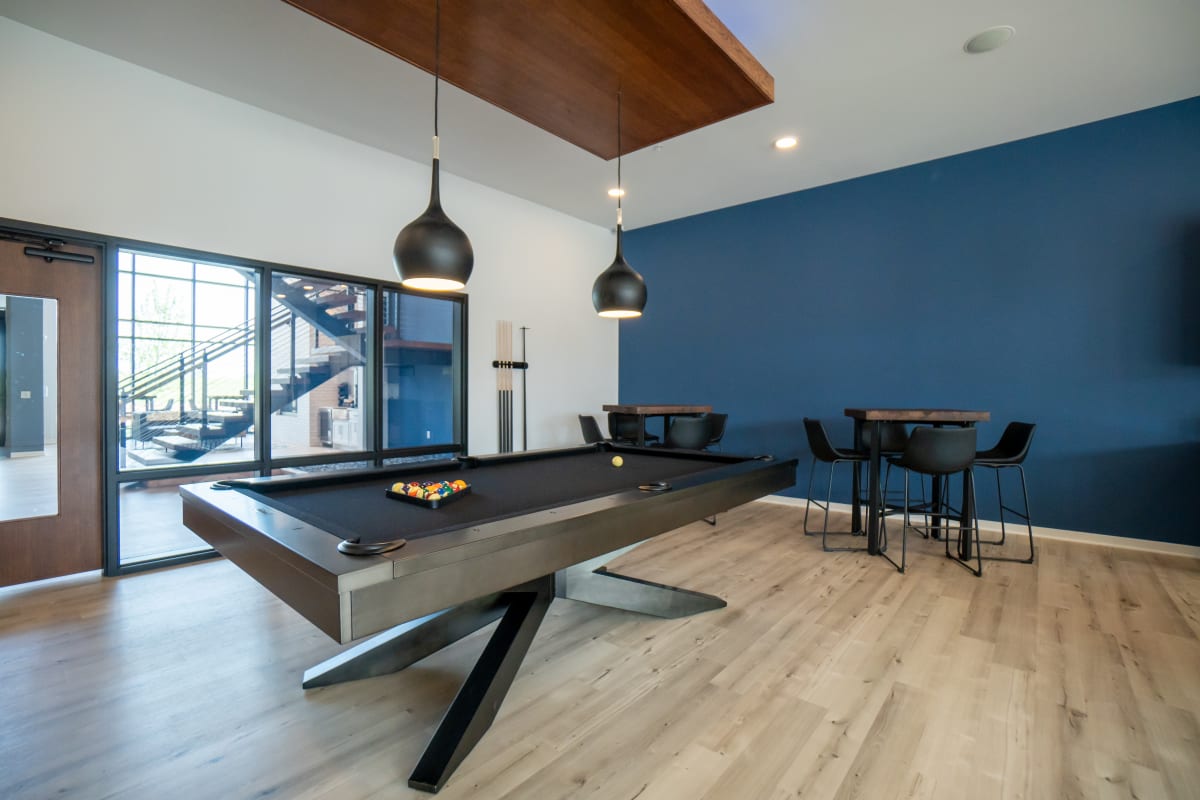
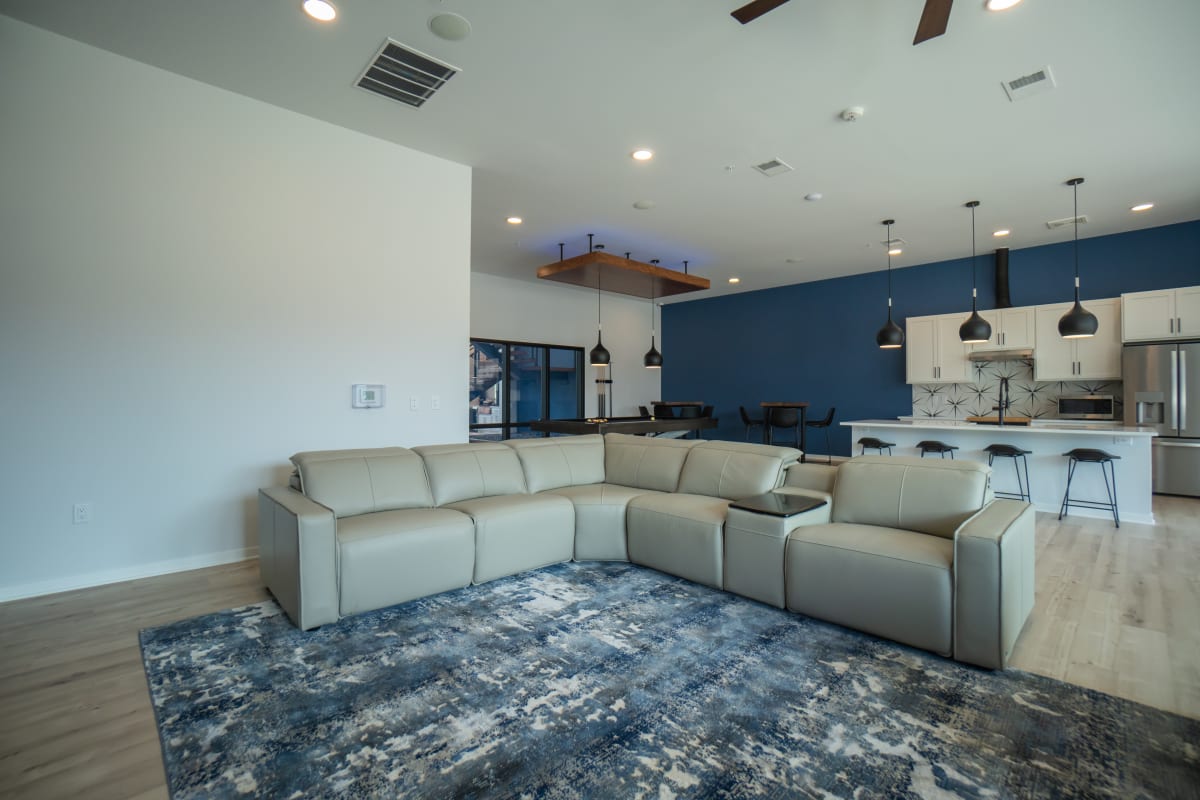
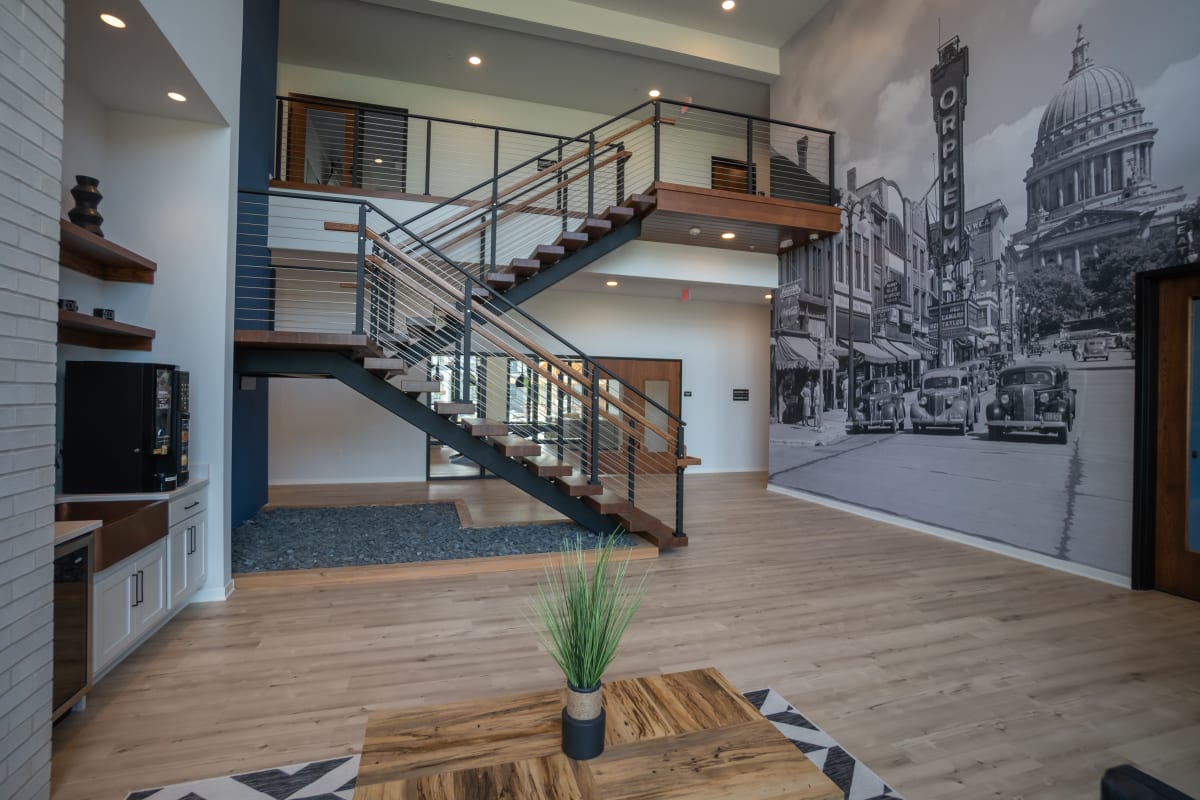


.jpg)

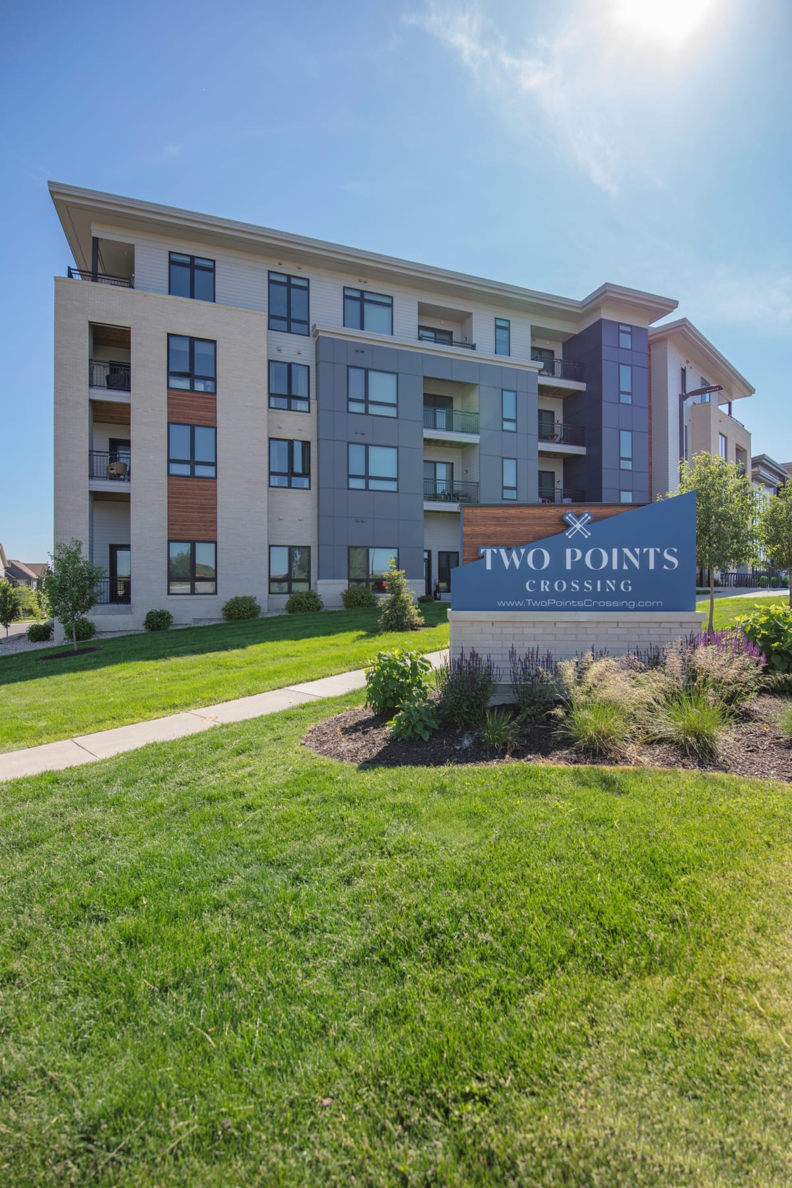
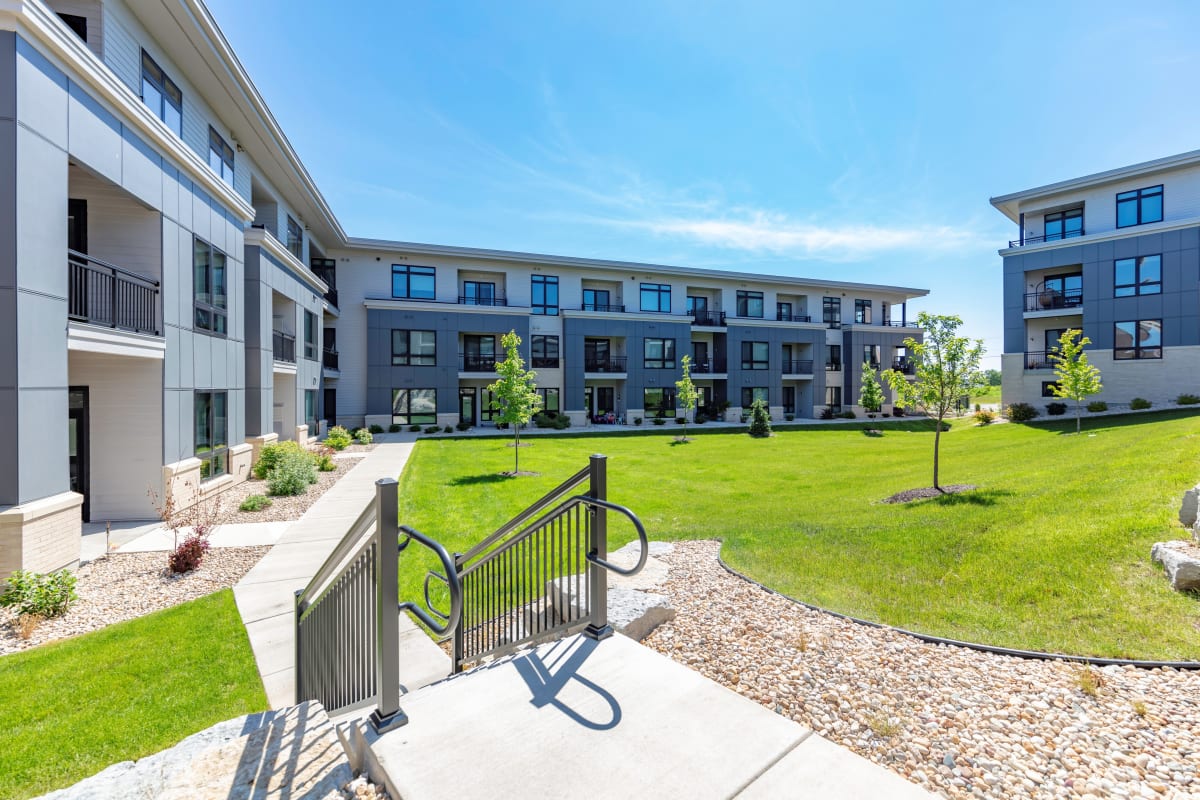
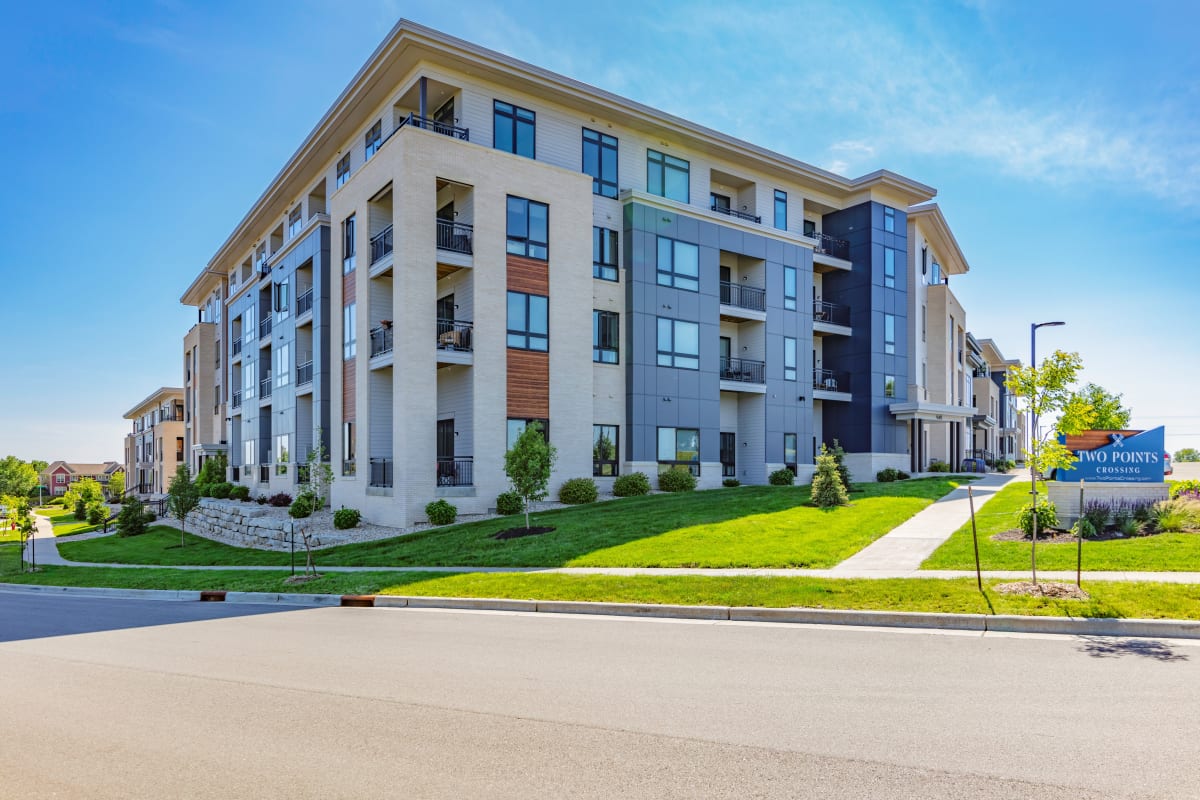
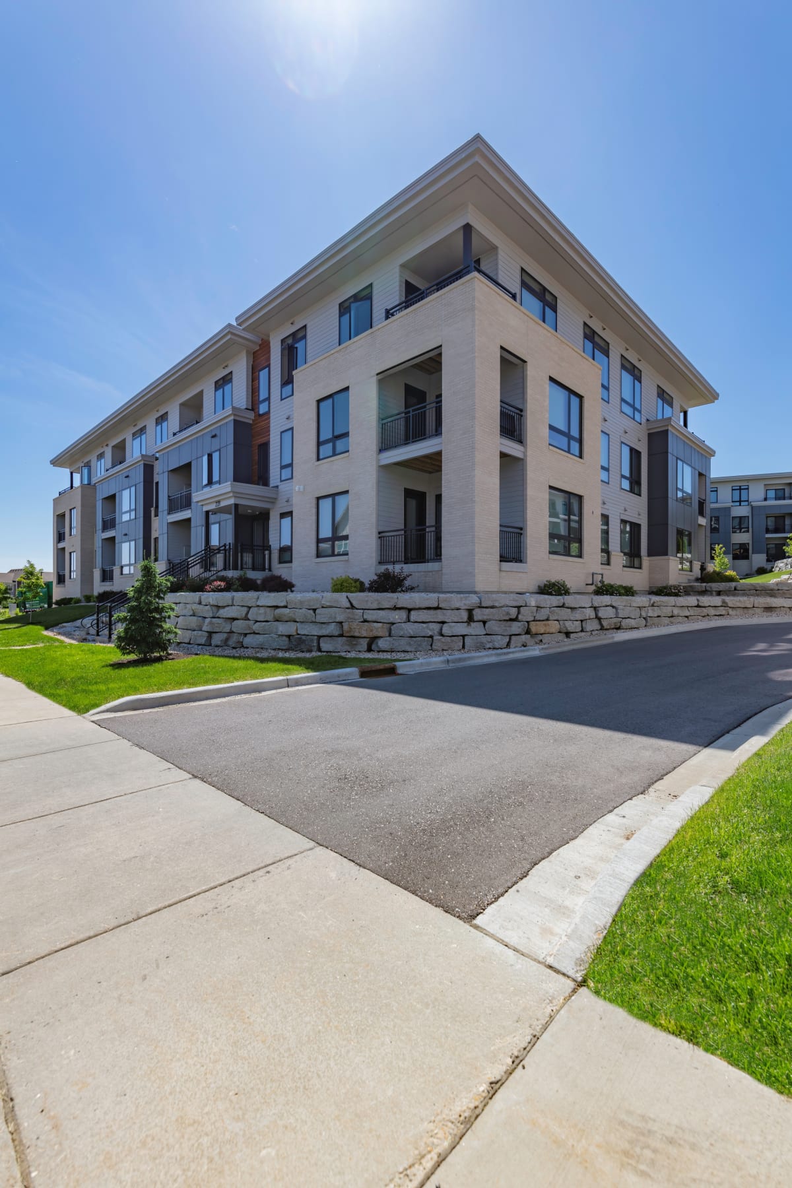
Floor Plan

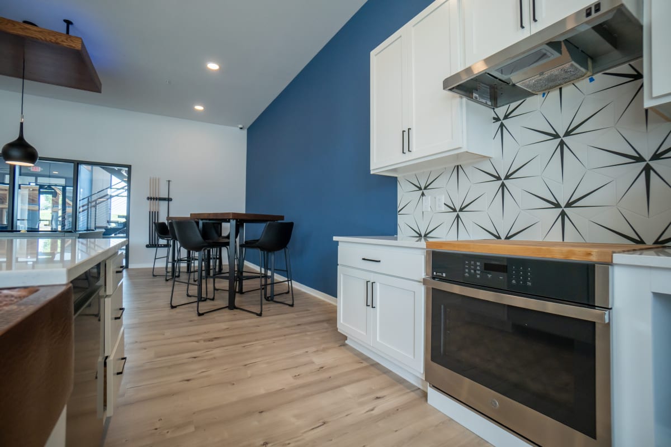
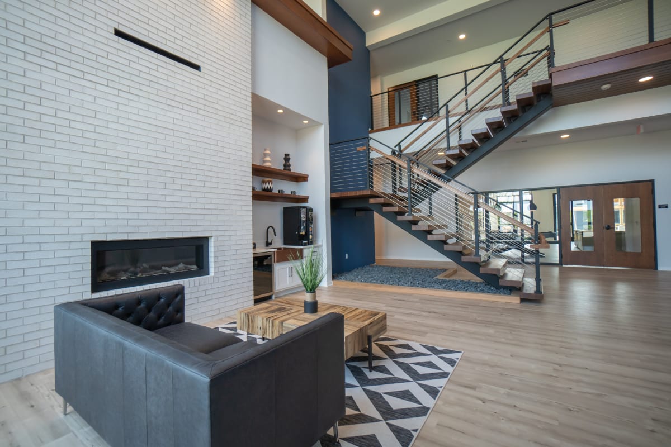

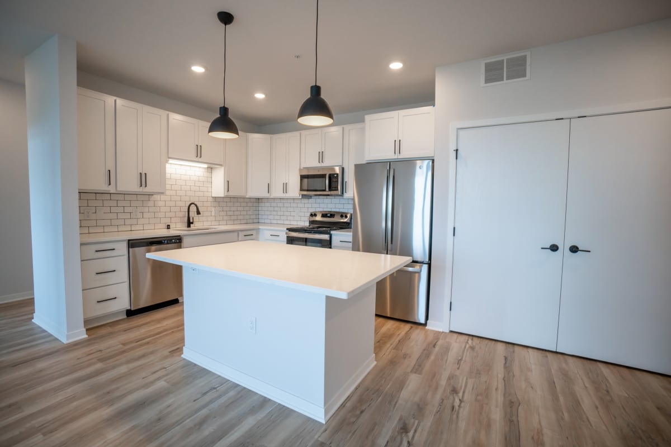
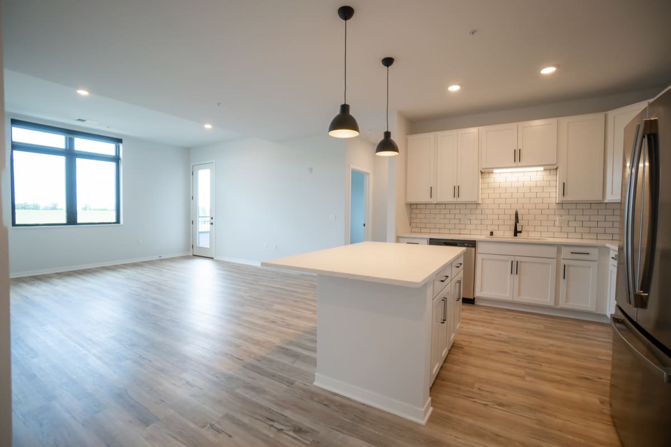
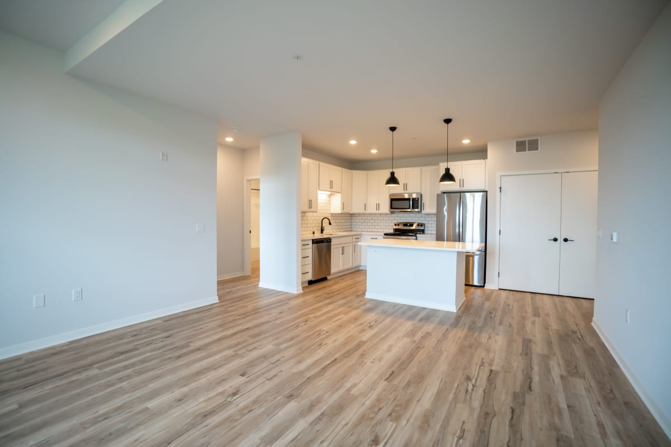
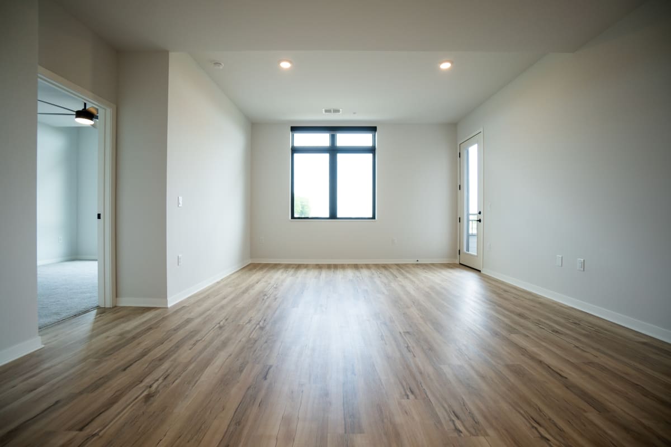
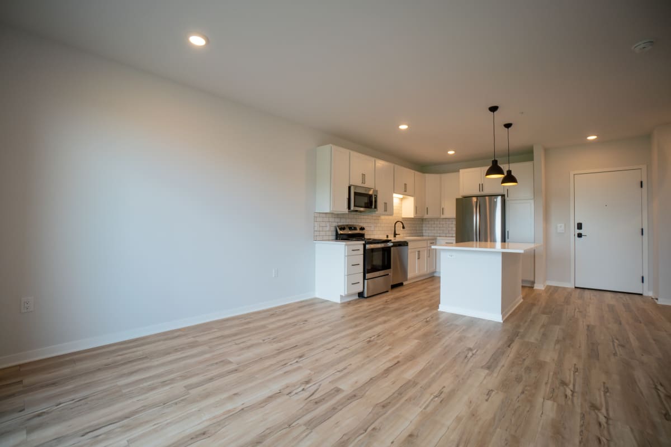
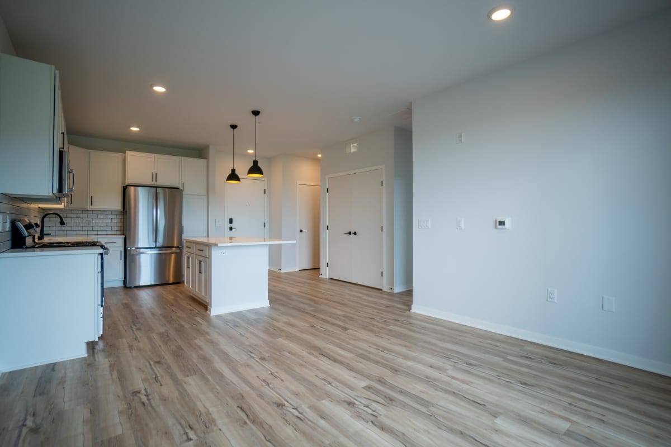
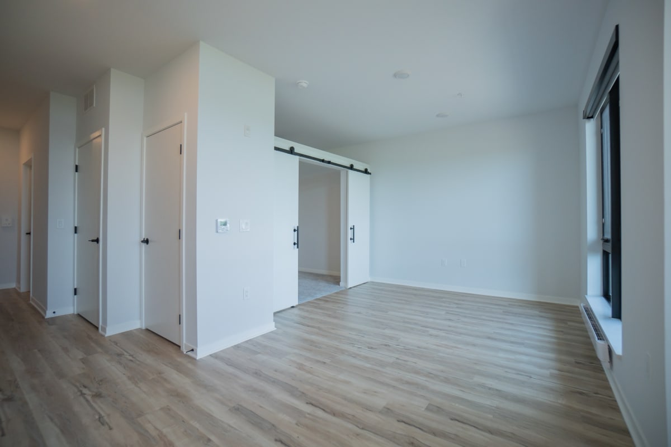
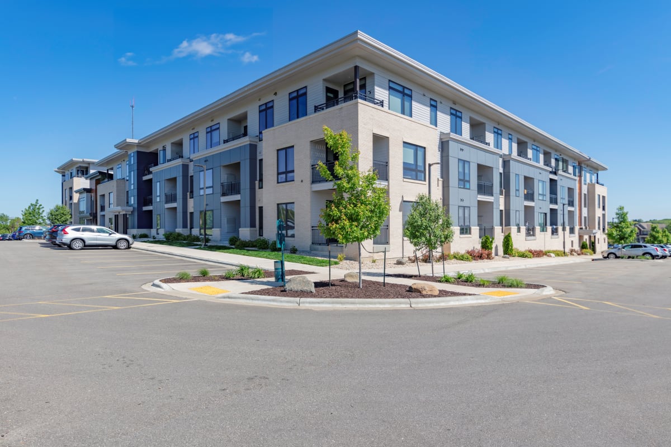
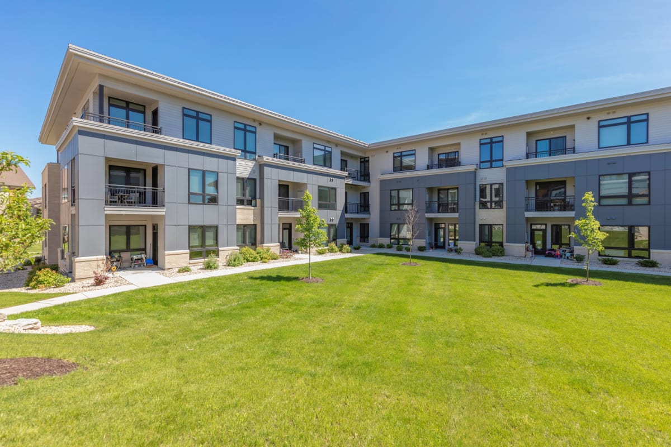
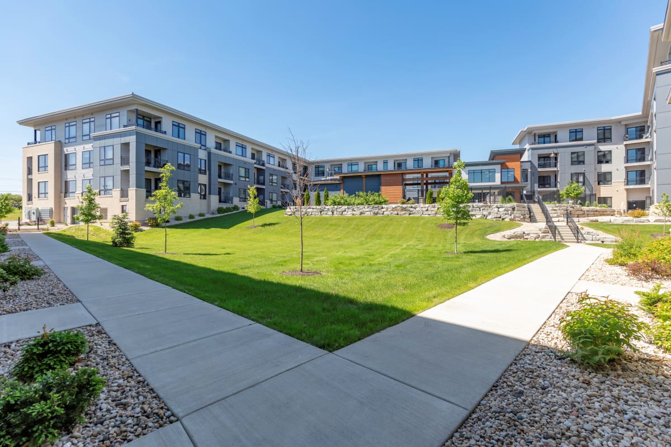
Choosing gets easier when the selection is this wide. Two Points Crossing Apartments offers studio, one-, two-, and three-bedroom apartments in Madison, WI, with hardwood floors running through open living spaces and stainless-steel appliances paired with a custom kitchen backsplash. A few layouts feature 11-foot ceilings, which change how the light falls from dawn through late afternoon.
*Discounted deposit available for First Responders, Veterans, Epic Employees, and Health Care Workers.
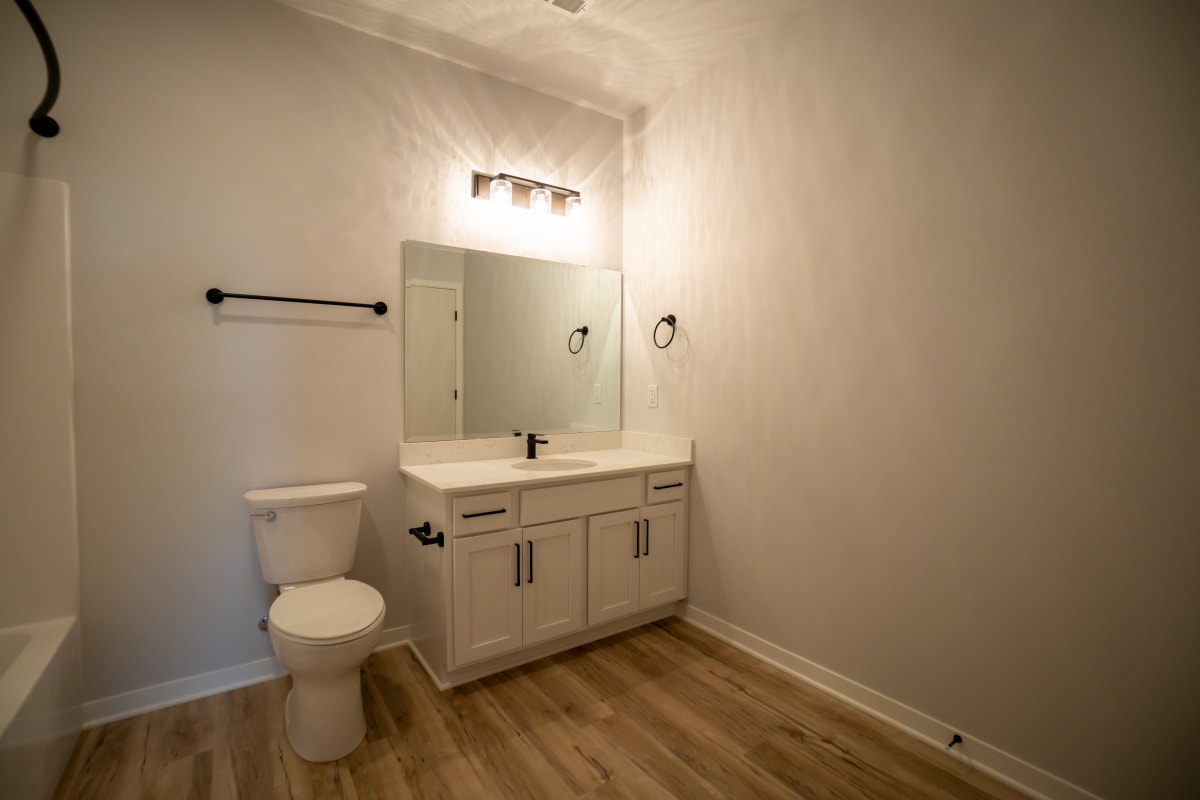
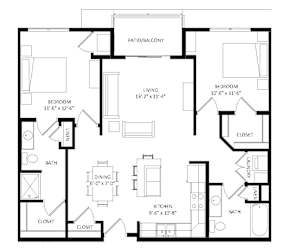
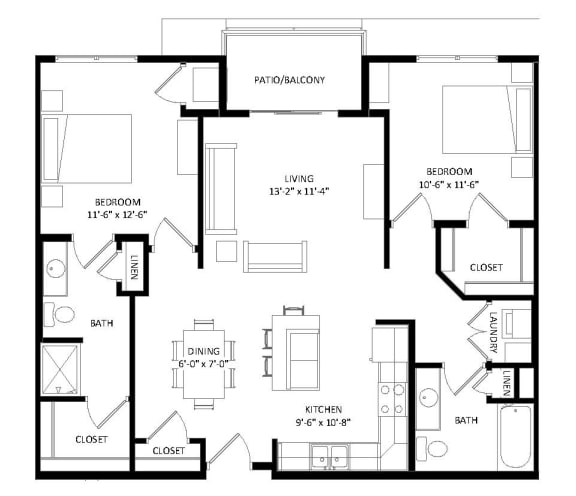
2 Bedroom F SIM
-
2 Bed
-
2 Bath
-
1,119 Sq. Ft.
Starting at
$2,150.00
Embrace Upscale Living in Our Madison, WI Apartments
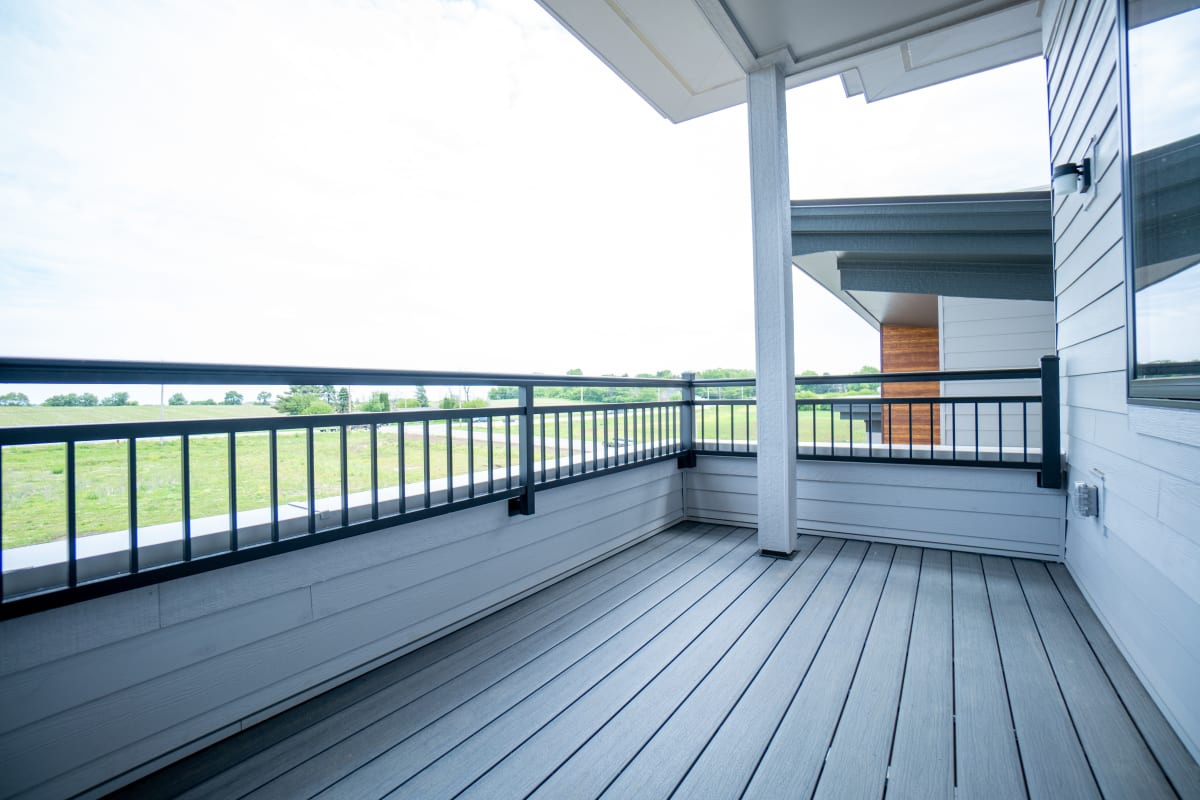
Move-in day tends to go smoothly here. The washer/dryer are already installed, large closets swallow more than you expect, and a storage locker steps from your door holds whatever doesn't fit the season. Once the boxes clear, everything settles. Ceiling fans and air conditioning take the edge off summer, the electronic thermostat handles the cold months, and the patio or balcony attached to our Verona, WI, apartments turns into the spot for a slow coffee.
Studio Floor Plans
577 to 615 square feet. Compact, open, and simple to maintain, suited to anyone who wants less to look after.One-bedroom Floor Plans
741 to 993 square feet, our broadest range. The larger ones add a den that works as an office or a guest room.Two-bedroom Floor Plans
1,006 to 1,217 square feet with two full bathrooms throughout, so no one has to negotiate over a sink in the morning.Three-bedroom Floor Plans
1,401 to 1,455 square feet with two full bathrooms throughout for those looking for more space.Found one you like? Contact us today and come walk through it!
Map View