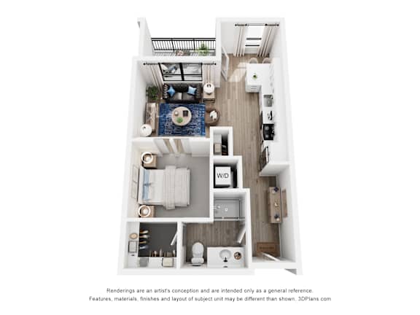
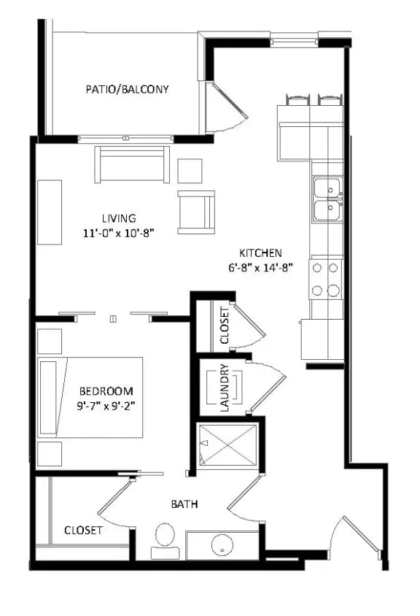
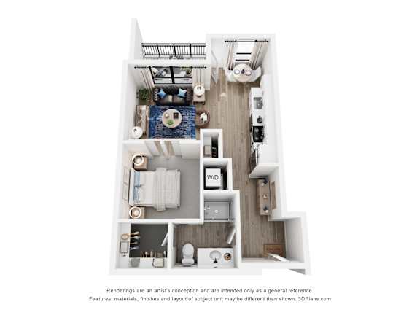
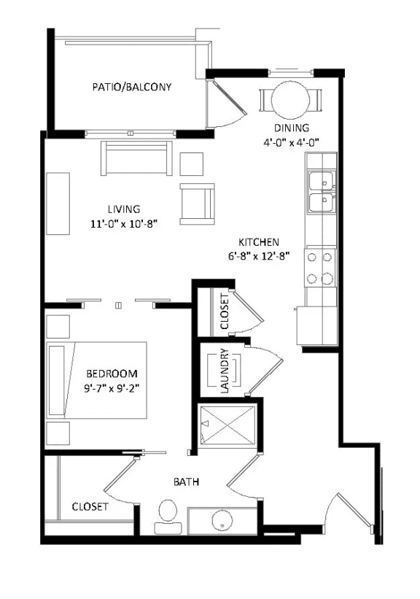
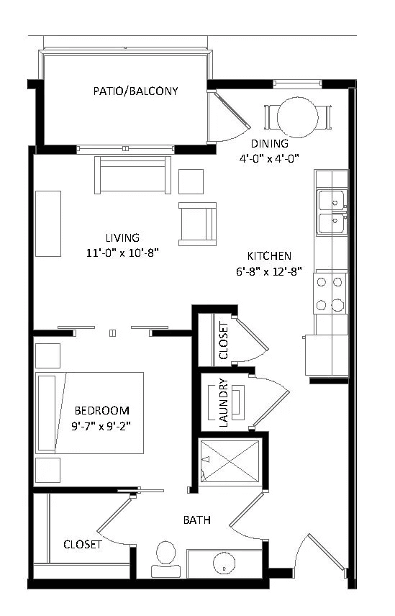
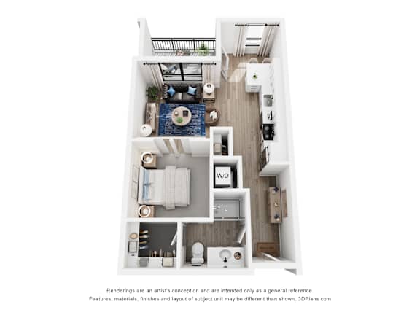
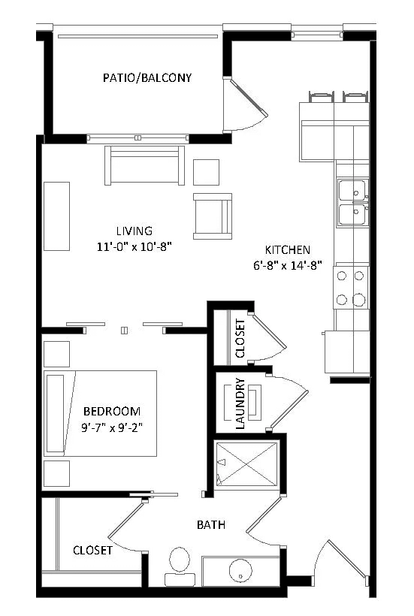
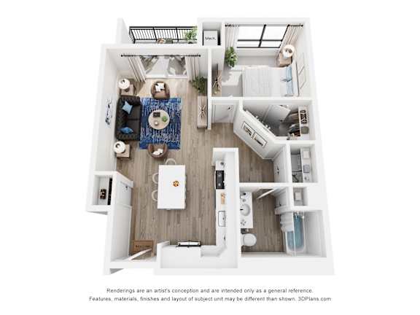
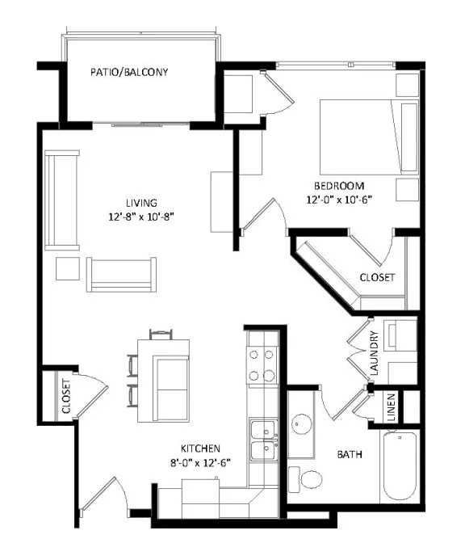
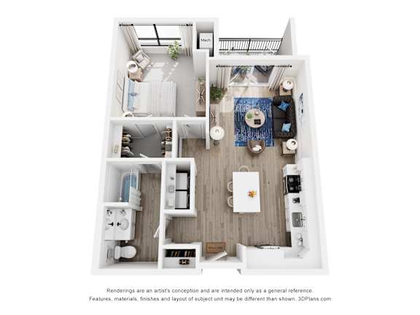
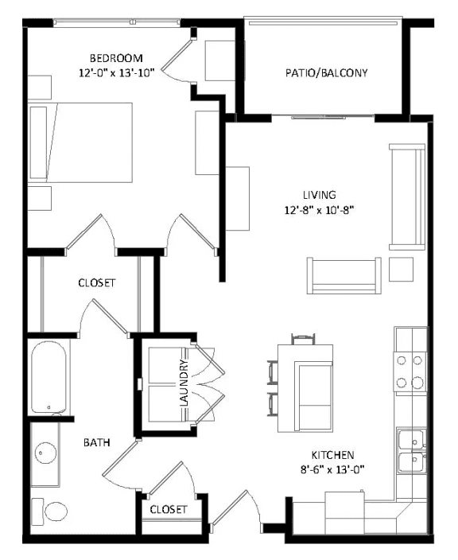
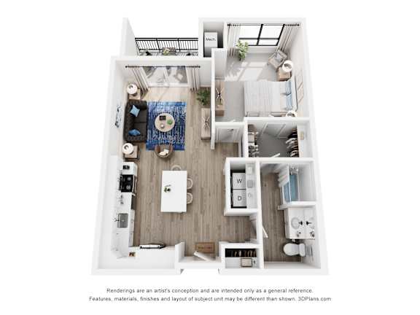
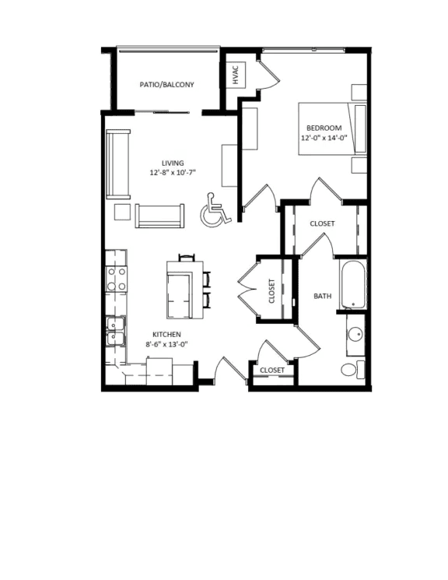
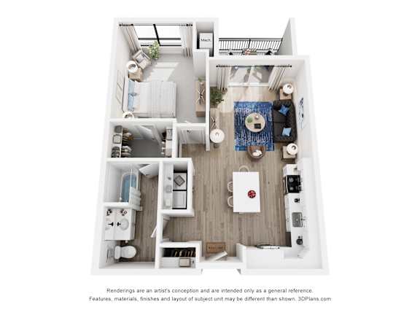
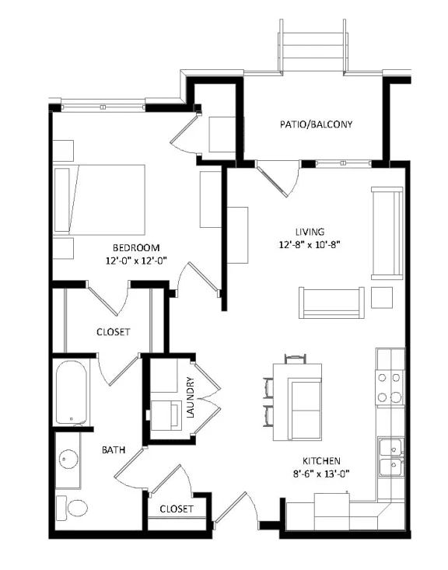
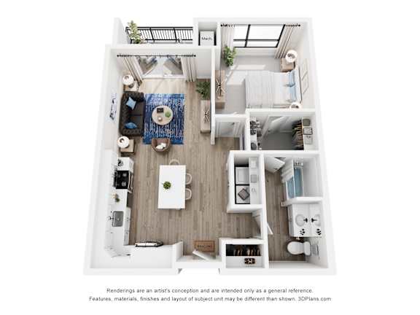
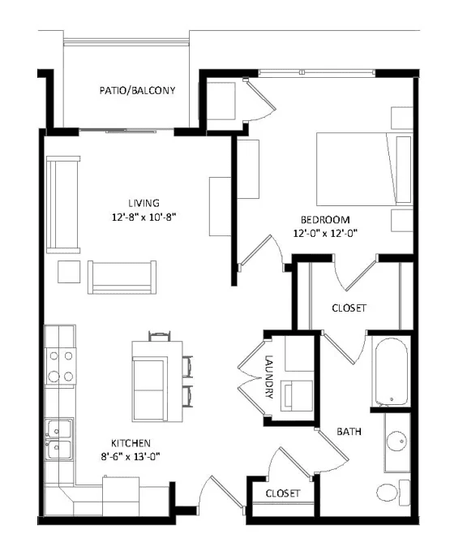
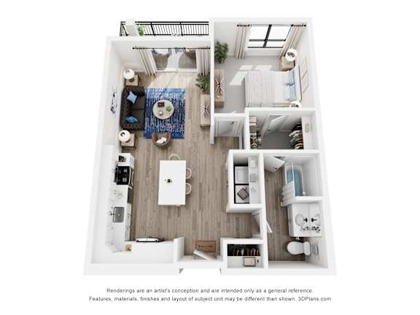
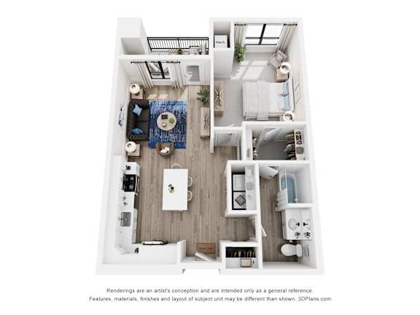
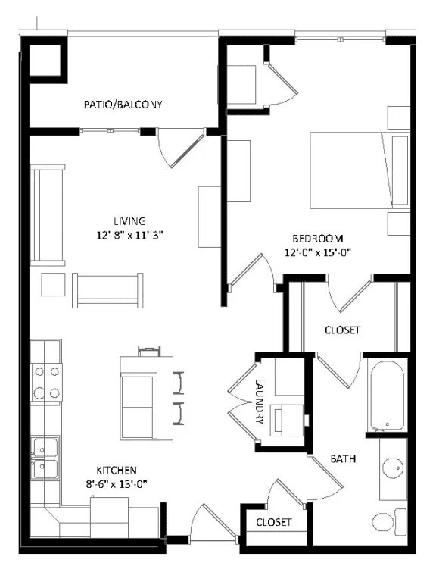
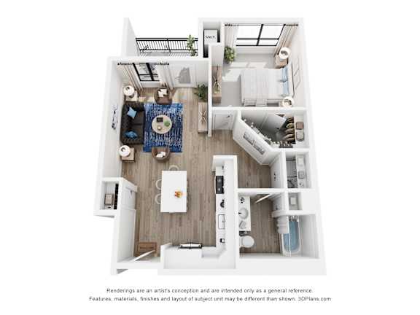
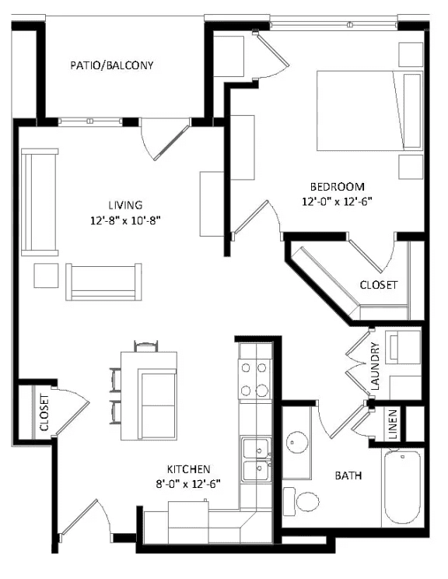
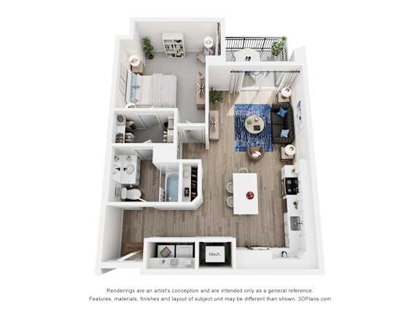
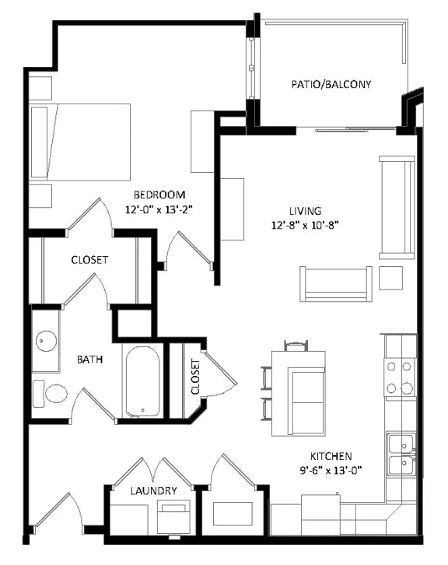
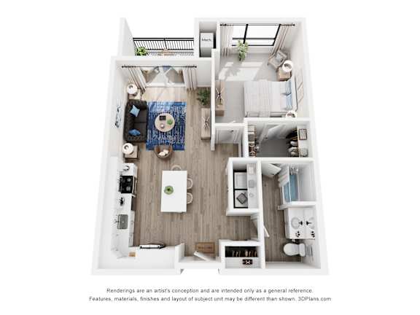
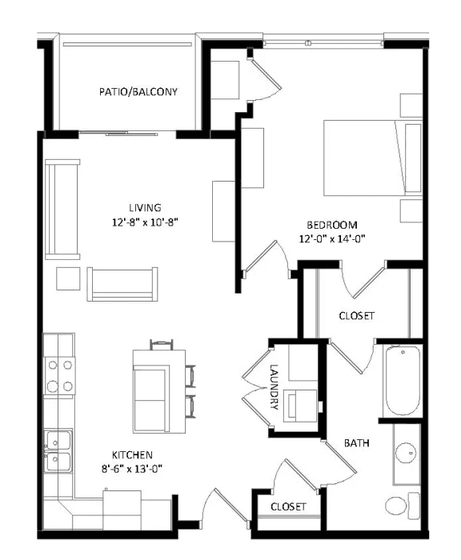
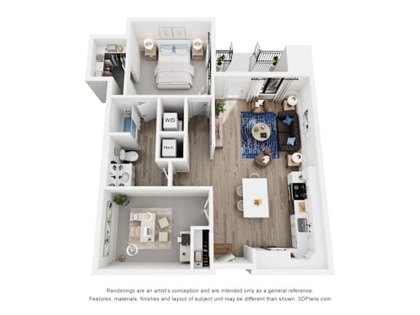
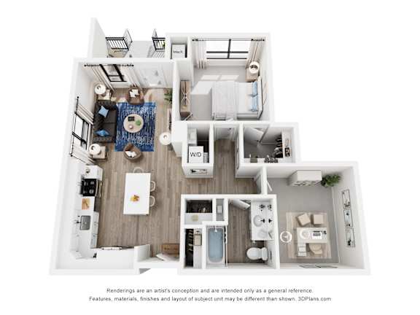
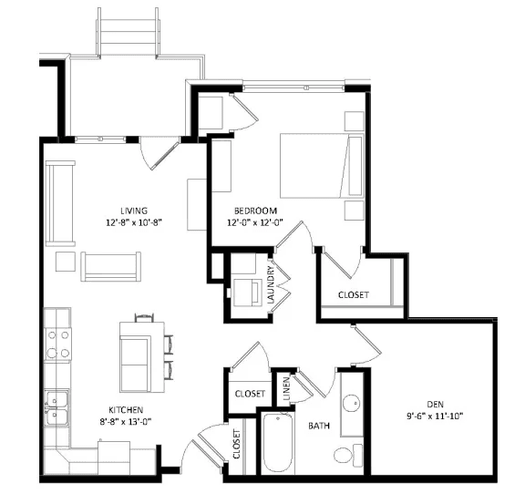
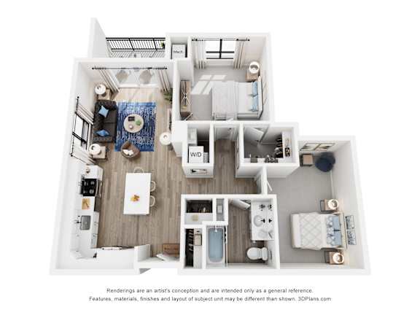
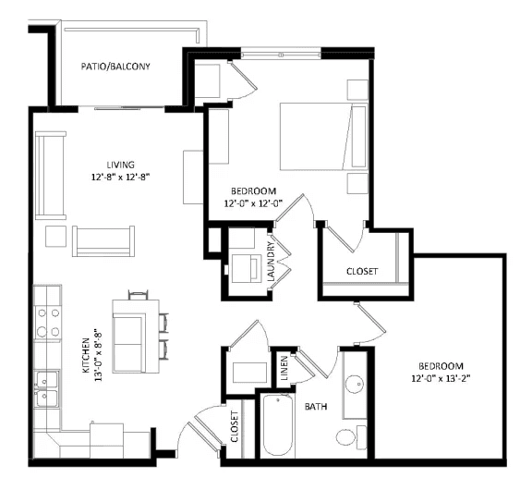
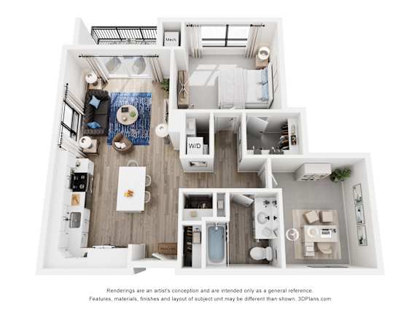
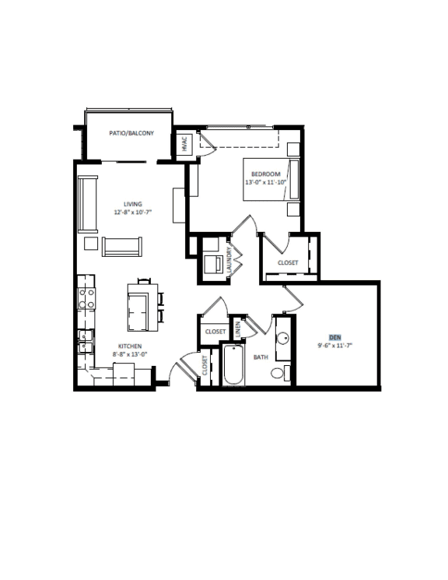
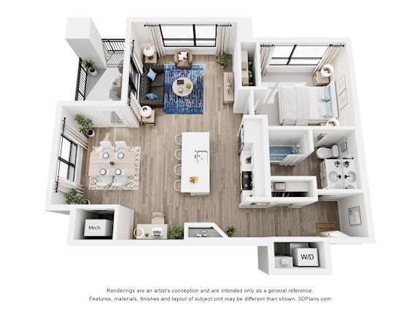
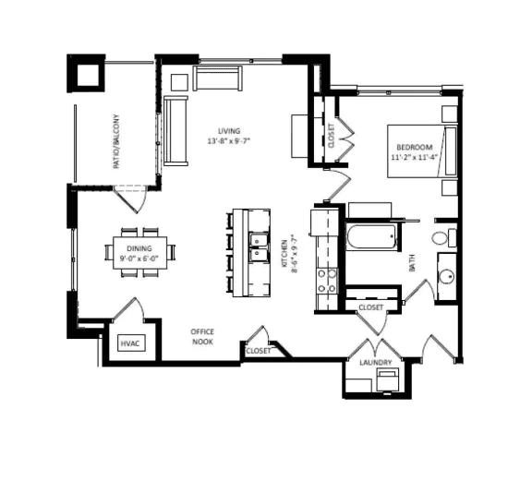
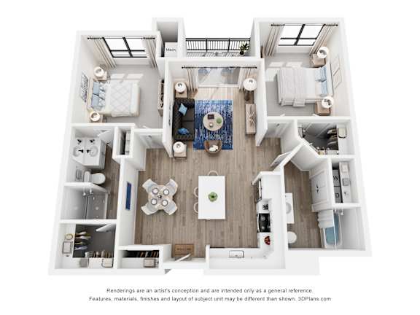
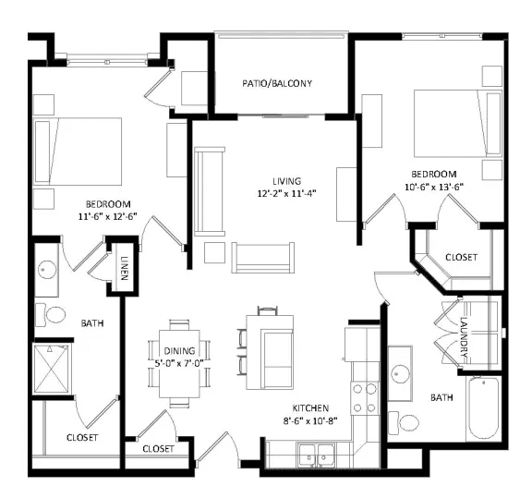
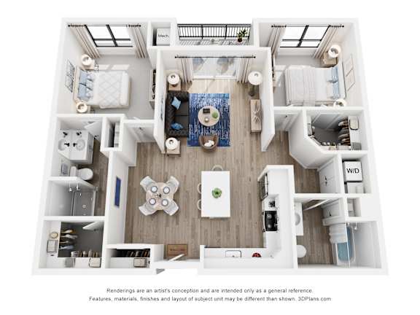
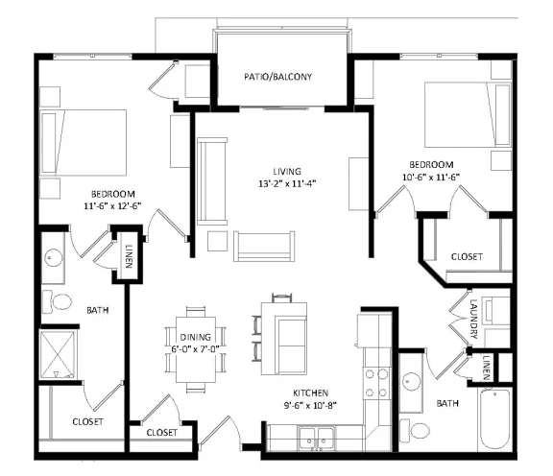
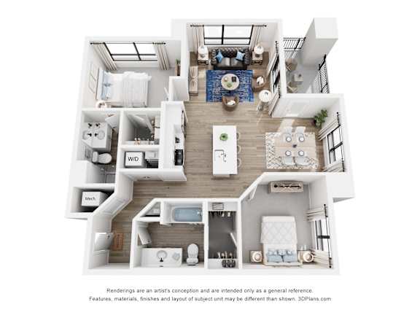
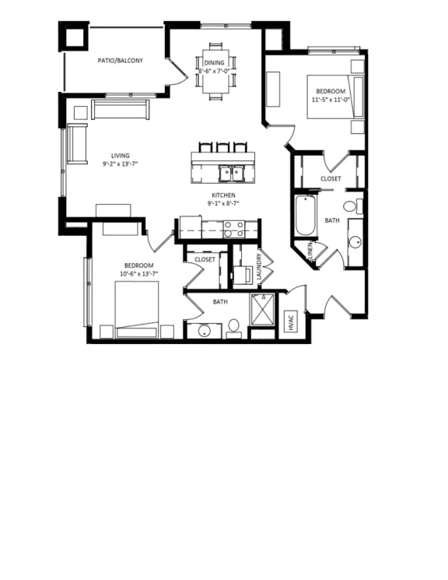
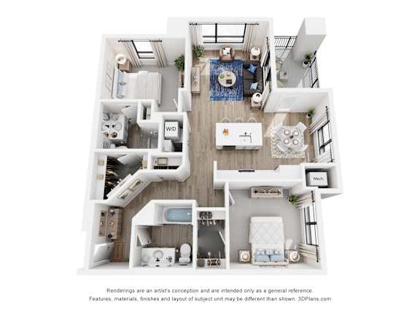
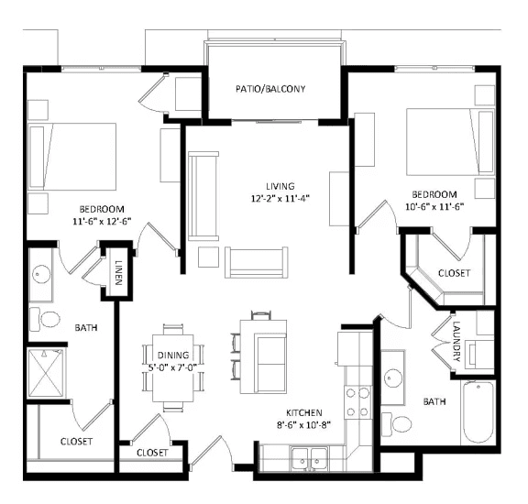
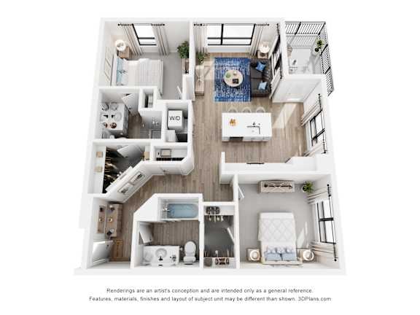
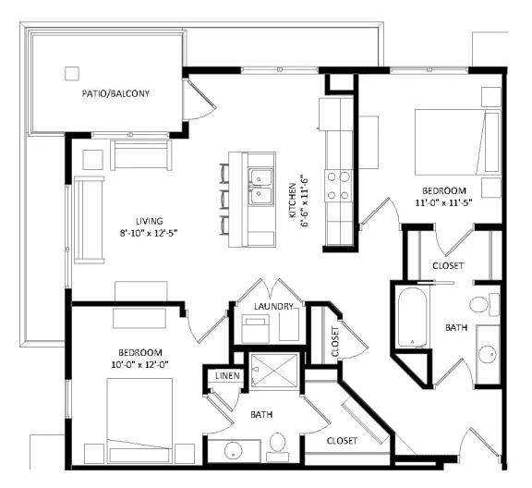
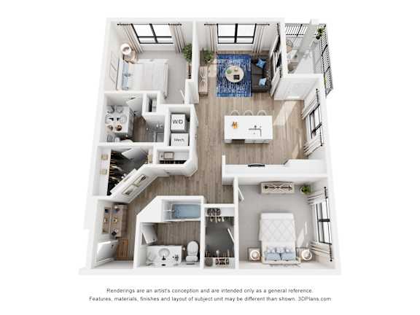
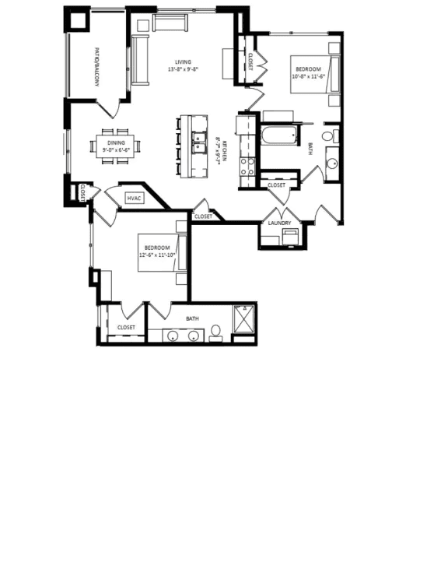
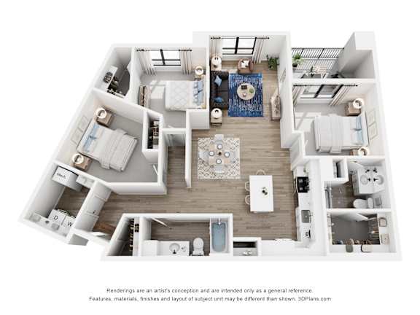
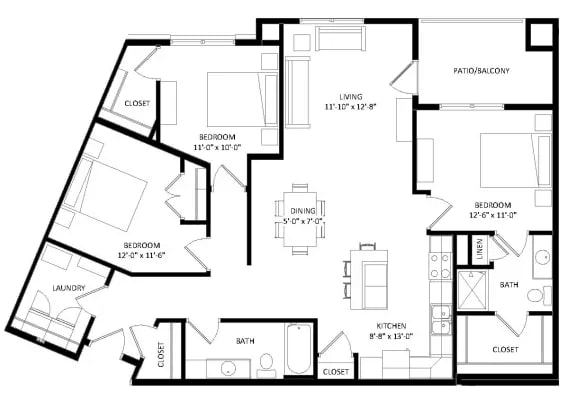
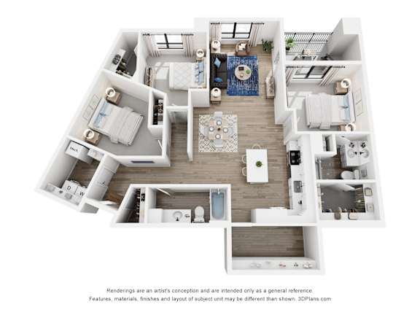
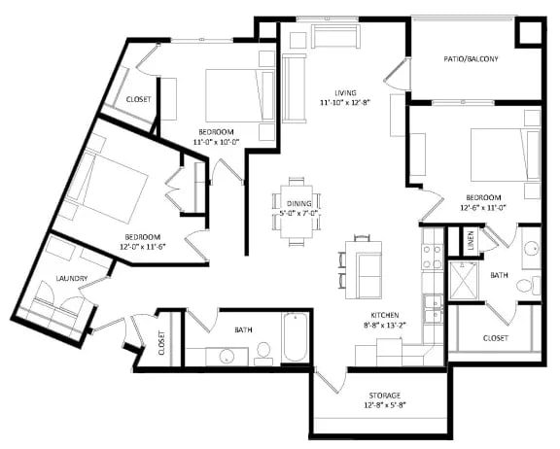
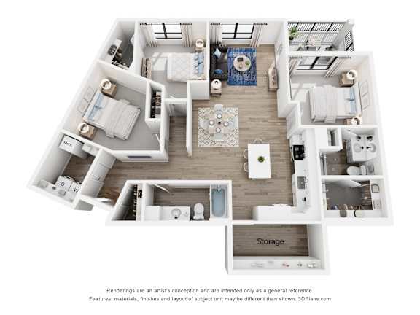
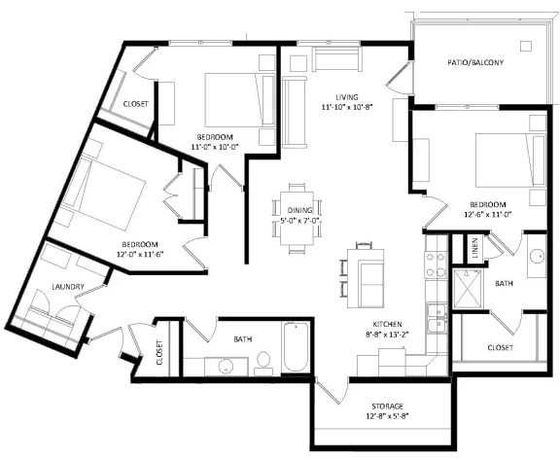
Studio B1
-
Studio
-
1 Bath
-
615 Sq. Ft.
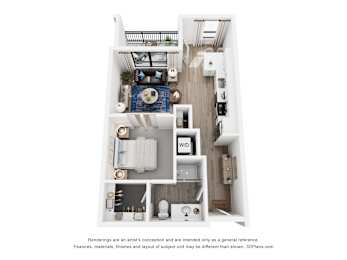
Deposit: $0
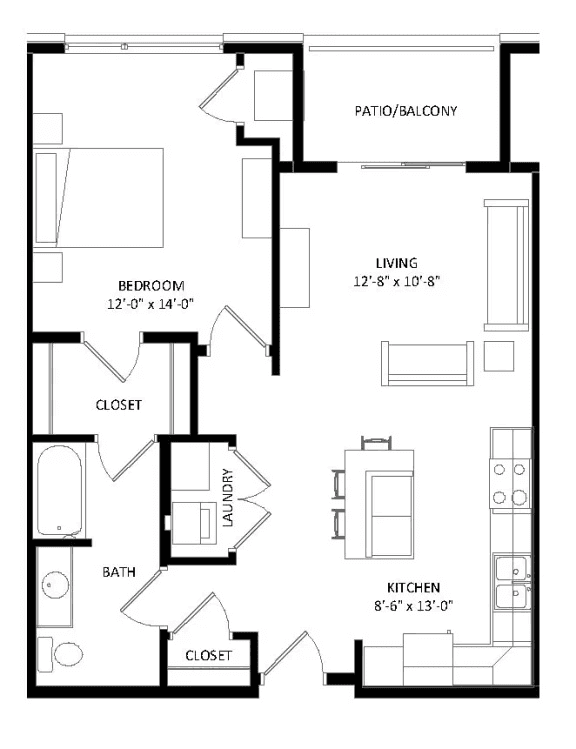
Studio B1 SIM
-
Studio
-
1 Bath
-
597 Sq. Ft.
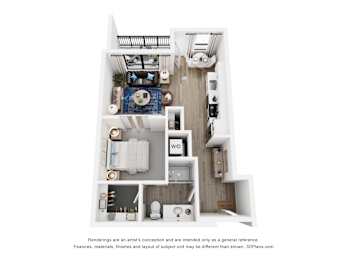
Deposit: $0
Studio B SIM
-
Studio
-
1 Bath
-
577-to581 Sq. Ft.
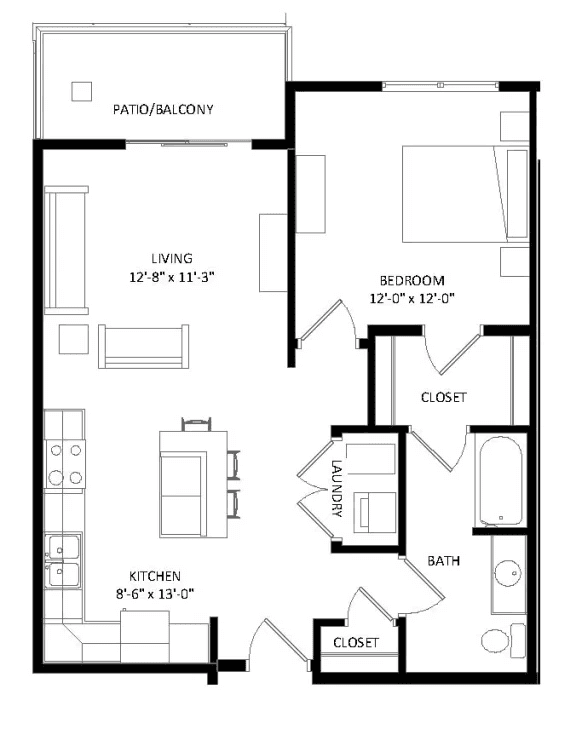
Studio B
-
Studio
-
1 Bath
-
605 Sq. Ft.
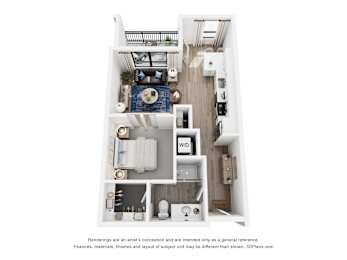
Deposit: $0
1 Bedroom A5 SIM
-
1 Bed
-
1 Bath
-
741 Sq. Ft.
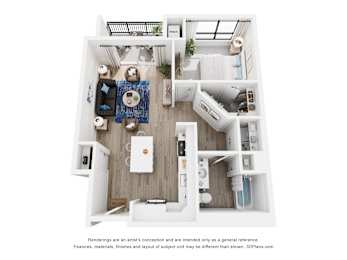
Starting at
Deposit: $0
1 Bedroom A ADA
-
1 Bed
-
1 Bath
-
795 Sq. Ft.
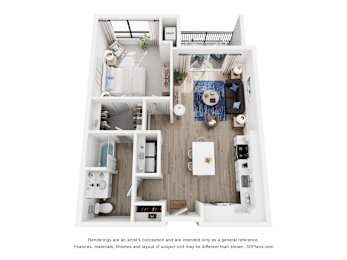
Starting at
Deposit: $0
1 Bedroom A2 ADA
-
1 Bed
-
1 Bath
-
795 Sq. Ft.
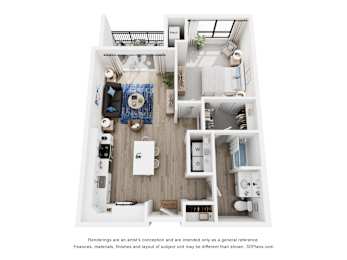
Starting at
Deposit: $0
1 Bedroom A1
-
1 Bed
-
1 Bath
-
775 Sq. Ft.
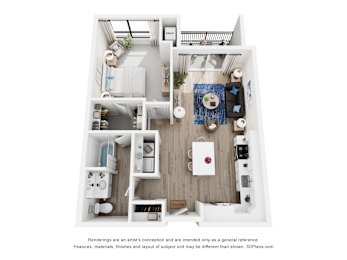
1 Bedroom A2 SIM
-
1 Bed
-
1 Bath
-
763 Sq. Ft.
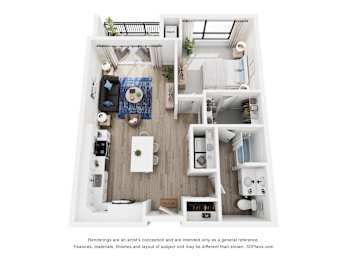
Starting at
Deposit: $0
1 Bedroom A
-
1 Bed
-
1 Bath
-
795 Sq. Ft.
1 Bedroom A3 SIM
-
1 Bed
-
1 Bath
-
759 Sq. Ft.
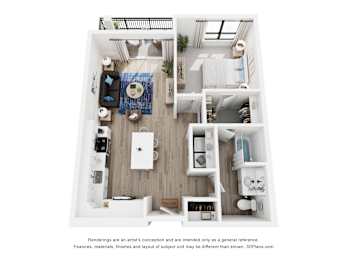
Deposit: $0
1 Bedroom A3
-
1 Bed
-
1 Bath
-
795 Sq. Ft.
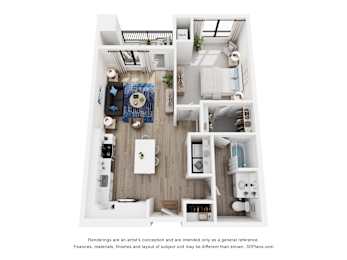
1 Bedroom A5
-
1 Bed
-
1 Bath
-
773 Sq. Ft.
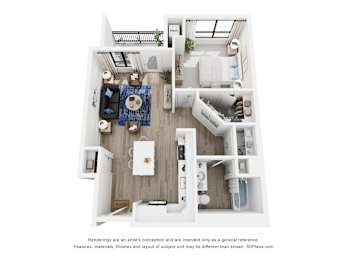
1 Bedroom A4
-
1 Bed
-
1 Bath
-
800 Sq. Ft.
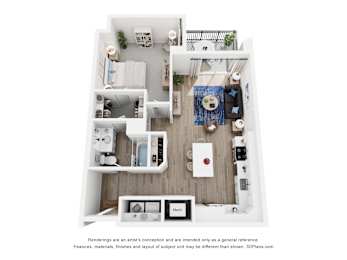
1 Bedroom A2
-
1 Bed
-
1 Bath
-
795 Sq. Ft.
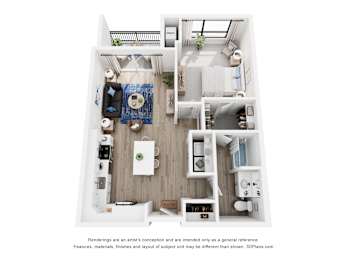
Deposit: $0
1 Bedroom Den H
-
1 Bed
-
1 Bath
-
944 Sq. Ft.
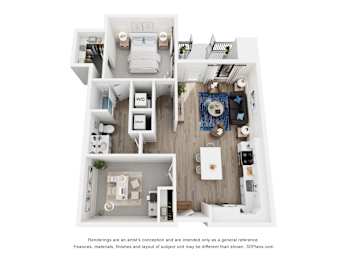
Starting at
Deposit: $0
1 Bedroom Den J
-
1 Bed
-
1 Bath
-
910 Sq. Ft.
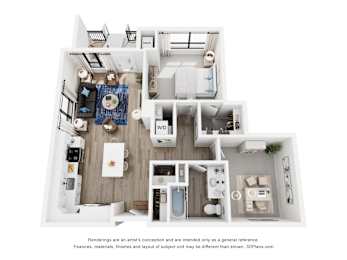
Deposit: $0
1 Bedroom Den J1
-
1 Bed
-
1 Bath
-
932 Sq. Ft.
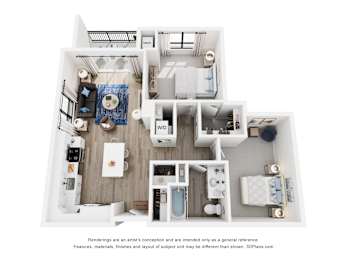
Starting at
Deposit: $0
1 Bedroom Den J SIM
-
1 Bed
-
1 Bath
-
921 Sq. Ft.
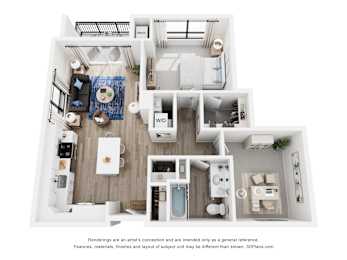
Deposit: $0
1 Bedroom A6
-
1 Bed
-
1 Bath
-
993 Sq. Ft.
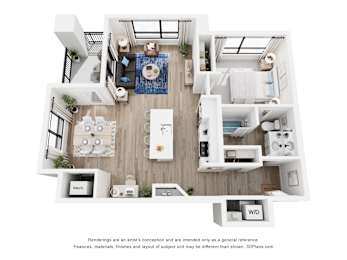
Starting at
Deposit: $1,539
2 Bedroom E ADA
-
2 Bed
-
2 Bath
-
1,097 Sq. Ft.
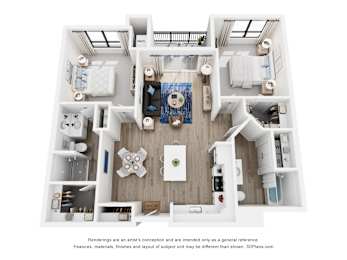
Deposit: $0
2 Bedroom F SIM
-
2 Bed
-
2 Bath
-
1,119 Sq. Ft.
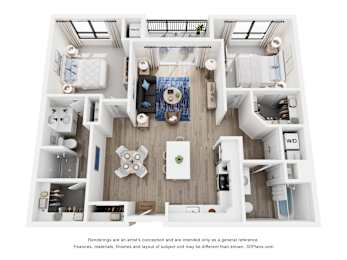
Deposit: $0
2 Bedroom G2
-
2 Bed
-
2 Bath
-
1,040 Sq. Ft.
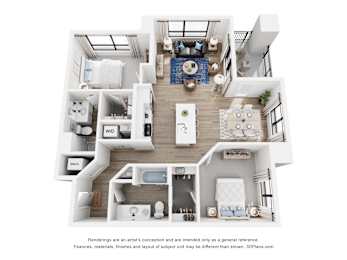
2 Bedroom D
-
2 Bed
-
2 Bath
-
1,107 Sq. Ft.
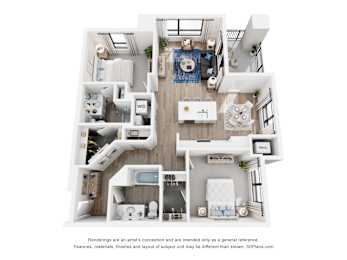
Deposit: $0
2 Bedroom E
-
2 Bed
-
2 Bath
-
1,097 Sq. Ft.
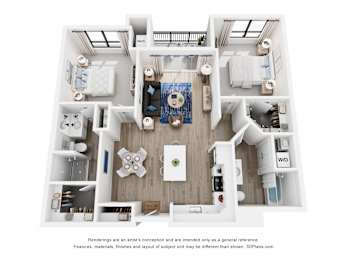
Deposit: $0
2 Bedroom E SIM
-
2 Bed
-
2 Bath
-
1,104 Sq. Ft.
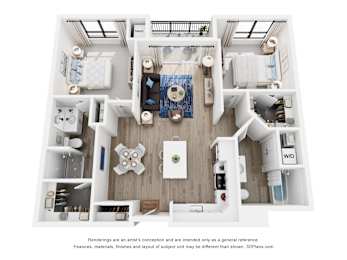
Deposit: $0
2 Bedroom D SIM
-
2 Bed
-
2 Bath
-
1,006 Sq. Ft.
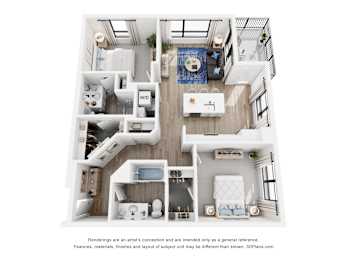
Deposit: $0
2 Bedroom D1 SIM
-
2 Bed
-
2 Bath
-
1,037 Sq. Ft.
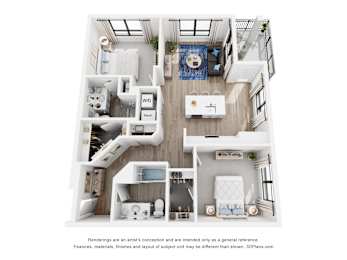
Deposit: $0
2 Bedroom E1 ADA
-
2 Bed
-
2 Bath
-
1,142 Sq. Ft.
Starting at
Deposit: $0
2 Bedroom F
-
2 Bed
-
2 Bath
-
1,138 Sq. Ft.
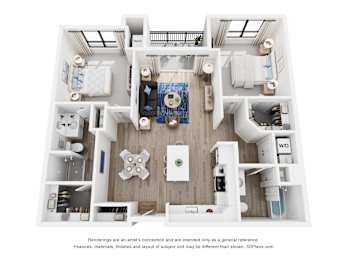
Deposit: $0
2 Bedroom G2 SIM
-
2 Bed
-
2 Bath
-
1,040 Sq. Ft.
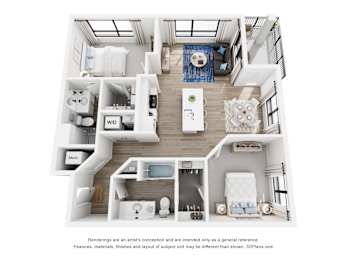
Deposit: $0
2 Bedroom D1
-
2 Bed
-
2 Bath
-
1,135 Sq. Ft.
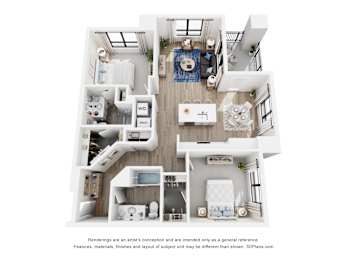
Deposit: $0
2 Bedroom G SIM
-
2 Bed
-
2 Bath
-
1,071 Sq. Ft.
Deposit: $0
2 Bedroom K2 SIM
-
2 Bed
-
2 Bath
-
1,165 Sq. Ft.
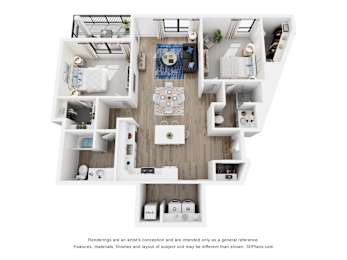
Deposit: $0
2 Bedroom C
-
2 Bed
-
2 Bath
-
1,217 Sq. Ft.
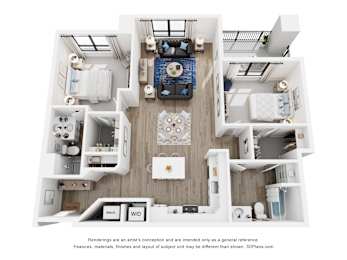
Deposit: $0
2 Bedroom K
-
2 Bed
-
2 Bath
-
1,154 Sq. Ft.
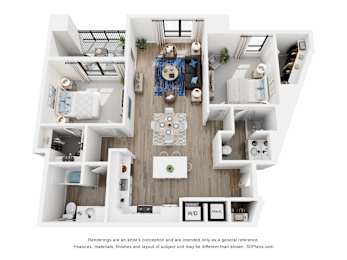
Deposit: $0
2 Bedroom C1 SIM
-
2 Bed
-
2 Bath
-
1,117 Sq. Ft.
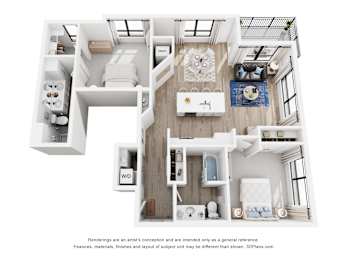
Deposit: $0
2 Bedroom K2
-
2 Bed
-
2 Bath
-
1,216 Sq. Ft.
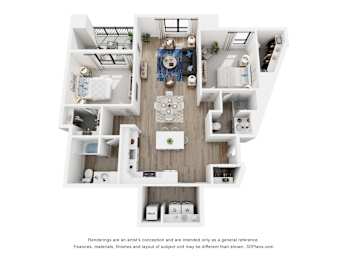
Deposit: $0
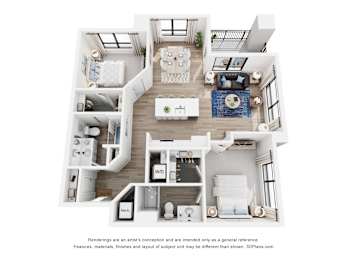
2 Bedroom G
-
2 Bed
-
2 Bath
-
1,161 Sq. Ft.
2 Bedroom C SIM
-
2 Bed
-
2 Bath
-
1,166 Sq. Ft.
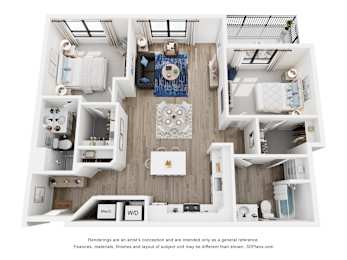
Deposit: $0
2 Bedroom C1
-
2 Bed
-
2 Bath
-
1,117 Sq. Ft.
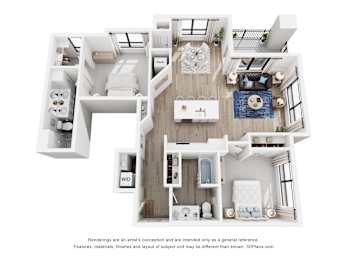
Deposit: $0
3 Bedroom L
-
3 Bed
-
2 Bath
-
1,401 Sq. Ft.
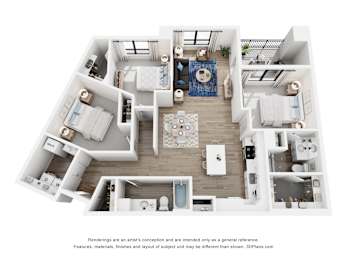
Deposit: $0
3 Bedroom L1
-
3 Bed
-
2 Bath
-
1,485 Sq. Ft.
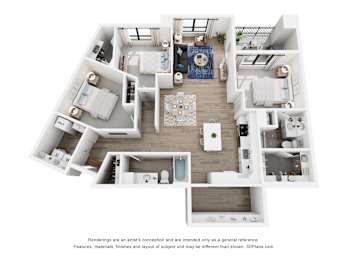
Deposit: $0
3 Bedroom L2 SIM
-
3 Bed
-
2 Bath
-
1,455 Sq. Ft.
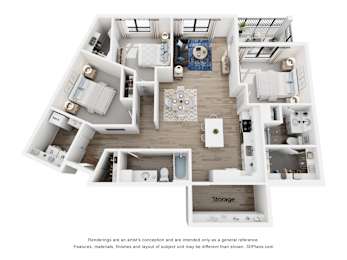
Deposit: $0